ServicesRemodel & Addition Wiring
Remodel & Addition Wiring in Dalworthington Gardens
New kitchen, finished garage or a room added off the back of your home. The wiring has to be in the walls before drywall goes up. We plan the circuits, run them at rough-in and give you dates you can hand to your builder.
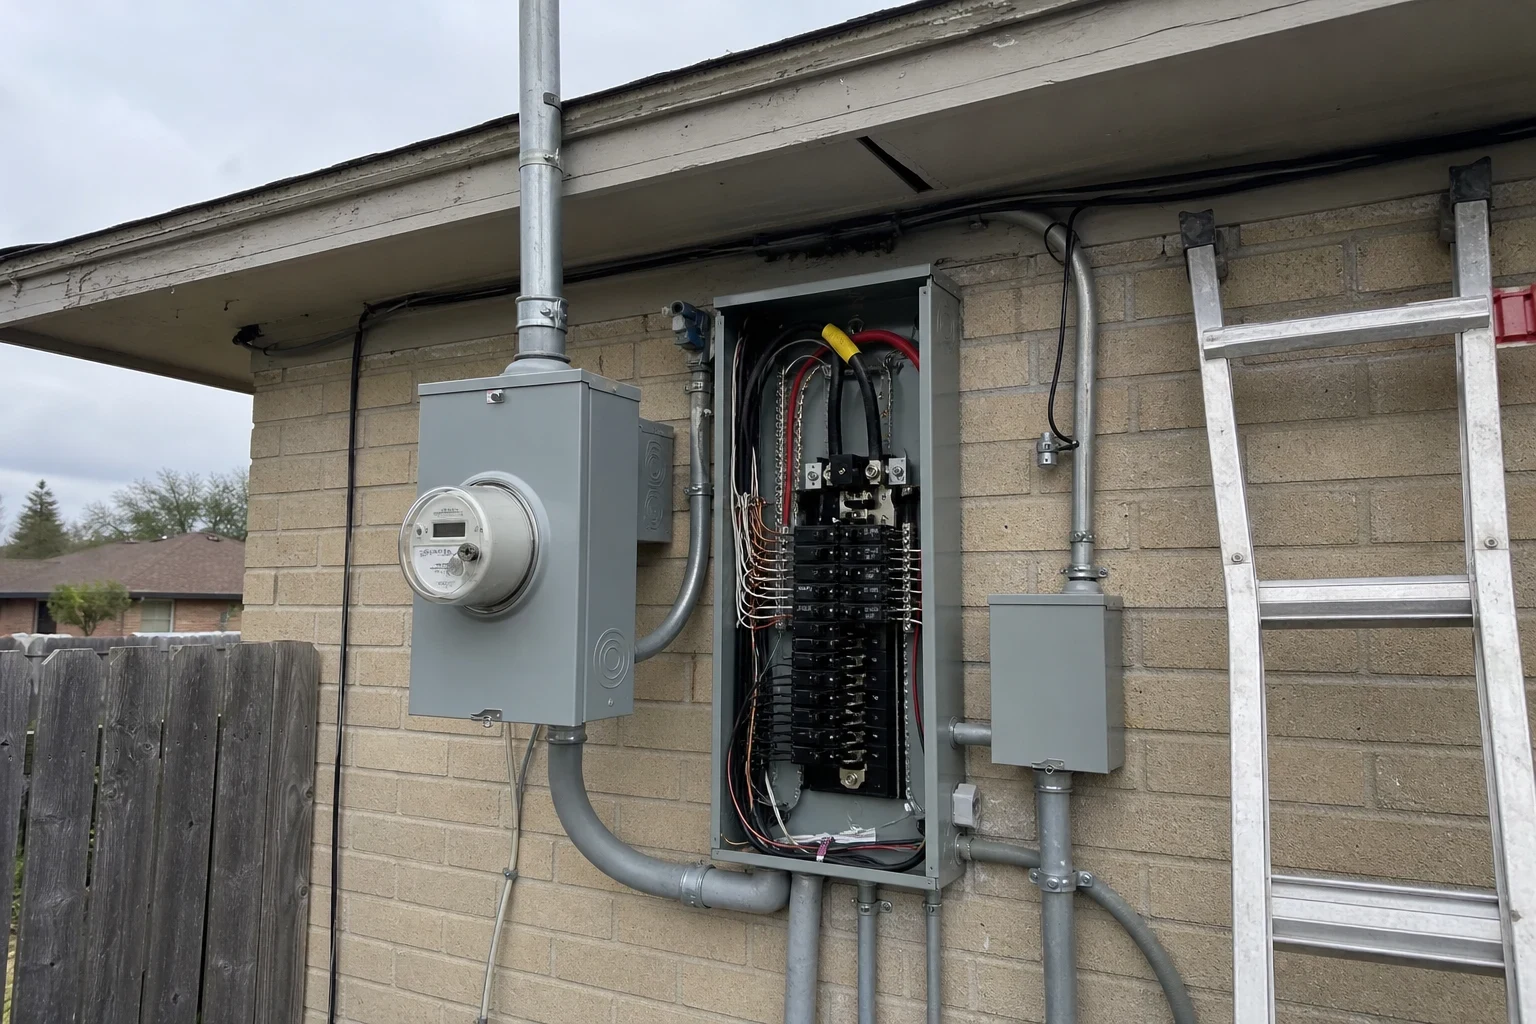
Wiring that keeps pace with the rest of your project
A remodel moves in stages. Framing comes first, then rough electrical, plumbing and HVAC, then inspection, then insulation and drywall. If the electrician is late for rough-in, everyone behind them waits. So we start by asking for your timeline, not just your floor plan.
We wire kitchen and bath remodels, room additions, garage and attic conversions, and new outdoor living spaces. We look at the new loads you are adding, like a range, a mini-split or a bathroom heater, and check whether your panel can carry them. If it can't, we tell you early so a panel upgrade can happen before the walls close.
Once we set dates with you, we plan our week around them. If an inspection gets pushed or a delivery runs late, you hear from us that day with the new plan.
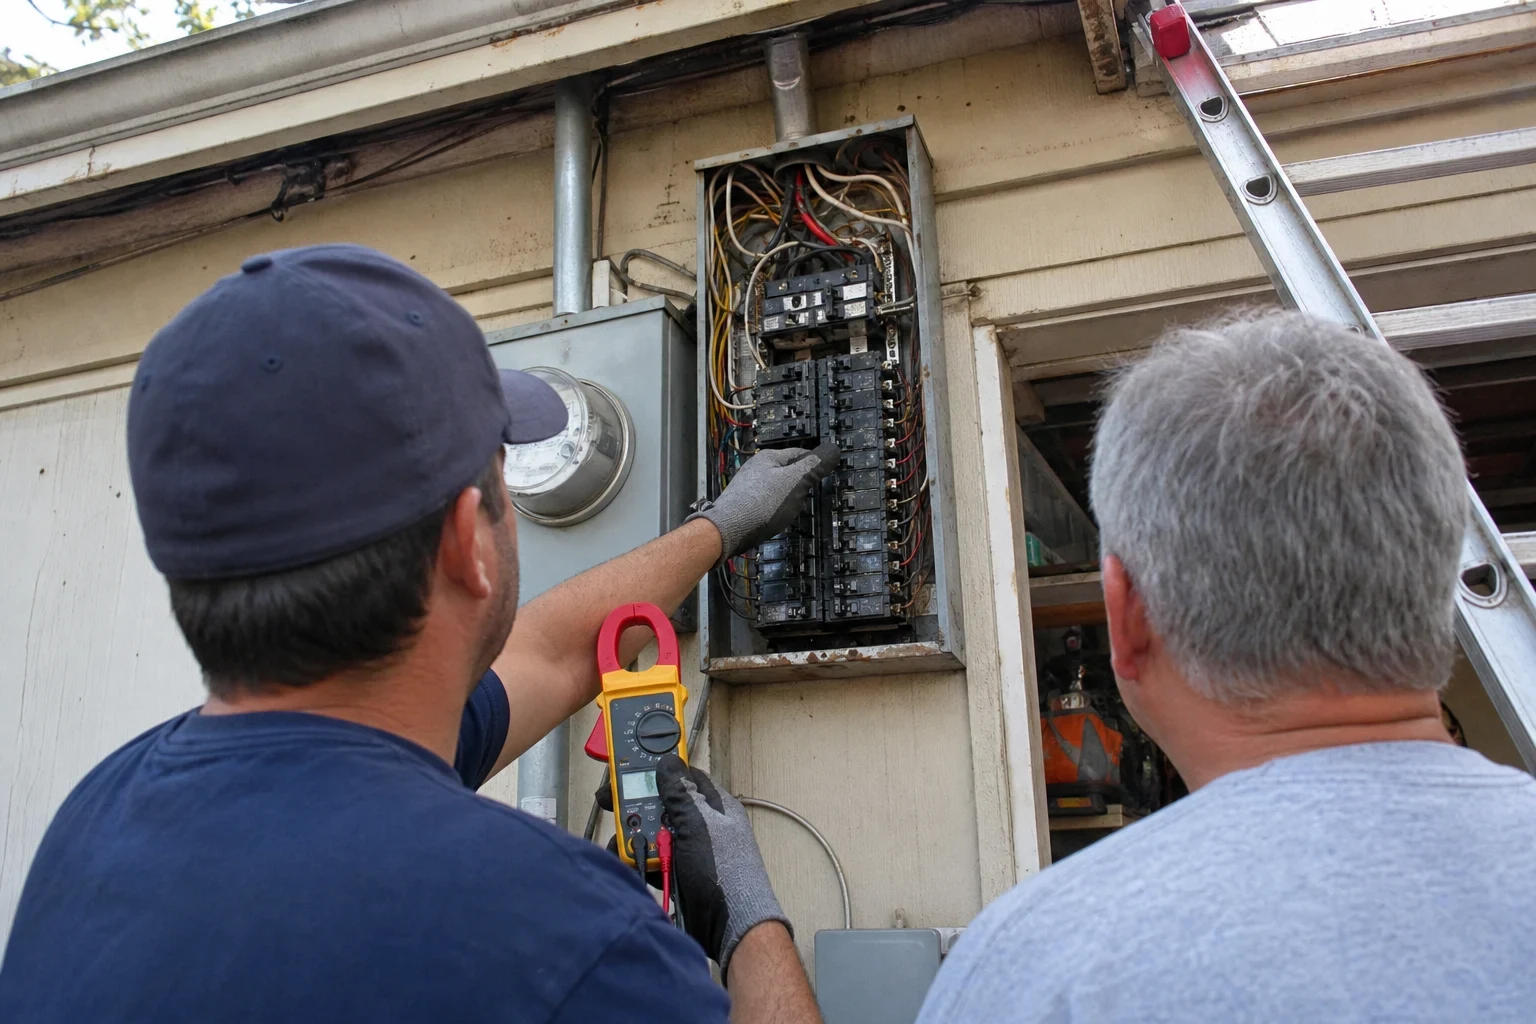
What the work covers
- 01
Load check and circuit plan
Our first job is working out the load. Kitchens need dedicated appliance circuits. Additions need their own lighting and outlet circuits. You get a written plan showing what goes where.
- 02
Rough-in wiring
While the framing is open, we run cable, set boxes and mount housings for recessed lights and fans. Boxes go where you will actually use them, not where it is easiest for us to reach.
- 03
GFCI and AFCI protection
Kitchens, baths, laundry areas and garages need ground-fault and arc-fault protection where code calls for it. We build it in from the start so it isn't flagged at inspection.
- 04
Permits and inspections
We pull the electrical permit and book the rough and final inspections as required by the local jurisdiction. You get each inspection date as soon as we have it.
- 05
Trim-out and hookup
After drywall and paint, we come back to install switches, outlets, fixtures and appliance connections. Then we label the panel and test every new circuit.
- 06
Existing wiring in the work area
Old circuits that pass through the remodel get a look. If we find damaged cable or a loose splice, we show you photos and price the fix before we touch it.
Questions about Remodel & Addition Wiring?
Call(682) 327-5868Signs your project needs an electrician early
Walls or layouts are moving
Moving a wall, an island or a sink means outlets and switches move too. That wiring has to be planned before framing is done.
Bigger appliances are coming
An induction range, double ovens, a mini-split or an outdoor kitchen each may need its own circuit. Some need heavier wire than what is there now.
Your panel is already full
No open breaker spaces, or a panel that already trips under load, means the new space needs a plan before the first cable is pulled.
A garage or attic is becoming a room
Living space has stricter rules for outlets, lighting and protection than storage space. In a North Texas summer, a converted room also needs a circuit ready for cooling.
Your builder is asking for a rough-in date
If the framer is almost done and nobody has the electrician lined up, it is time to call. A late call is the most common reason a remodel stalls.
How a remodel wiring job runs
- 1
Walkthrough and plan
We meet you on site, along with your contractor if you have one, and look over the space. We check your panel, mark where things go and ask when framing will wrap up.
- 2
Written estimate and dates
You get a line-item estimate plus target dates for rough-in and trim-out, set to match your builder's plan. Each visit comes with an arrival window.
- 3
Rough-in and inspection
We wire the open framing and call in the rough inspection. When it passes, we tell you right away so insulation and drywall can start.
- 4
Trim-out and final
After finishes are done, we install devices and fixtures, test every circuit, sweep up and call in the final inspection.
- 5
Updates when things change
Remodels shift. If your timeline moves, or ours does, we call with a new date instead of leaving you guessing.
How we put a number on remodel wiring
No two projects use the same amount of wire or the same number of circuits. Your number comes from your plans and a visit to the space itself. Before anything starts, you get a written estimate broken out line by line. Here is what makes it go up or down.
- Size and circuit count
- A powder room might need one new circuit. A full kitchen or a two-room addition can need many. Each one adds wire, a breaker and time on the job.
- Panel capacity
- When your panel has open spaces and enough capacity, the new circuits tie right in. When it doesn't, a subpanel or full upgrade joins the job.
- Access
- Open framing is the fastest to wire. Fishing cable through finished walls, a tight attic or around a slab takes more time.
- Fixtures and devices
- Recessed lights, under-cabinet lighting, smart switches and USB outlets all add parts and install time compared with basic devices.
- Extra trips
- Return visits caused by other trades running behind can add cost. We talk with you before that happens, not after.
Remodel wiring questions
Do you pull the electrical permit?
Yes. We pull it and line up the inspections as required by the local jurisdiction. The permit cost shows up on your estimate as its own line.
Can you work with my general contractor?
Yes. We are happy to coordinate directly with your builder on rough-in and trim dates. You stay in the loop on every date we set.
How long does rough-in take?
It depends on the size of the job. A small bathroom can often be roughed in within a day or so. A full kitchen or addition takes longer, and we give you a realistic estimate at the walkthrough.
What if my panel can't handle the new space?
We will tell you at the walkthrough, before work starts. Depending on what we find, the answer may be a subpanel or a panel upgrade, and we can line it up so it doesn't hold up the rest of the build.
Will you have to open walls outside the remodel?
Sometimes a new circuit has to travel from the panel through finished space. We look for routes through the attic or garage first. If a wall has to come open, you'll know which one and the reason before any cutting starts.
What happens if the project schedule slips?
We move with it. Call us as soon as you know, and we will give you the next open date. If our own plans change, you hear it from us as soon as we know.
Get your remodel wiring on the calendar
Tell us what you are building and when framing will be done. We will set up a walkthrough and give you dates that fit the rest of your project.